
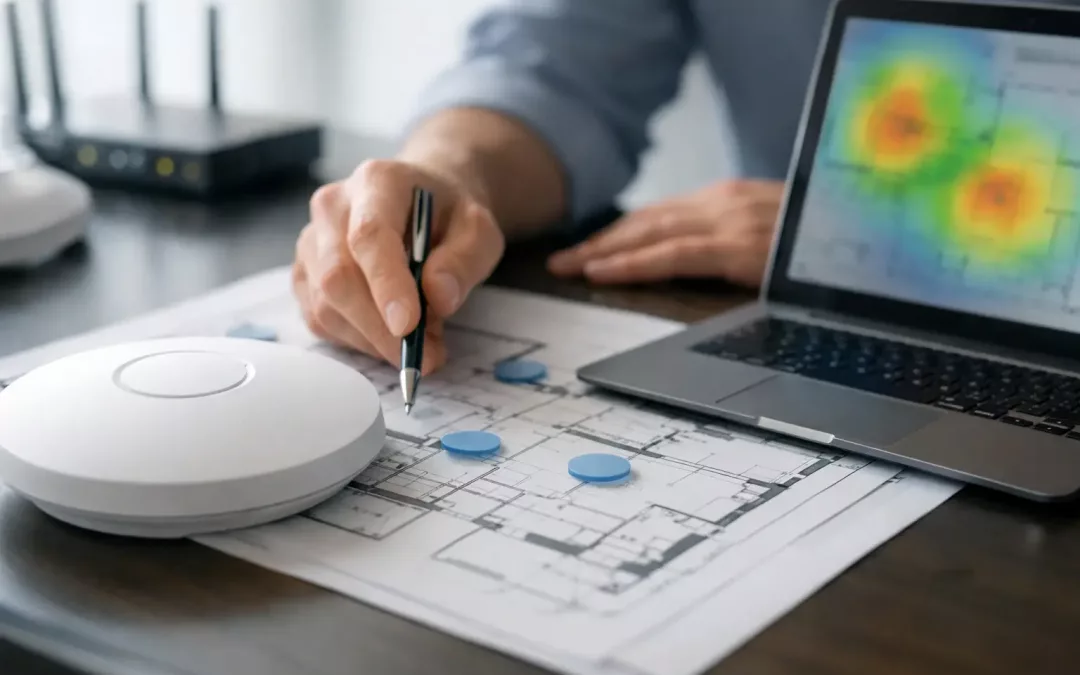
A lot of Wi-Fi problems start before anyone mounts an access point. If you are figuring out how to plan WiFi access points, the real job is not just filling a floor plan with circles. It is making sure people can actually work, stream, call, and connect without slowdowns, dead zones, or overloaded hardware.
For a small office, retail space, warehouse, or larger home, good Wi-Fi planning comes down to three things – coverage, capacity, and placement. Miss one of them, and the network may look fine on paper but perform poorly in daily use. That is why access point planning should be tied to how the space is built, how people move through it, and what the network needs to support.
How to plan WiFi access points for real-world use
The first question is not how many access points you need. It is what the network has to do. A quiet office with email, cloud apps, and occasional video calls needs a different layout than a medical office, restaurant, apartment building, or home with heavy streaming and smart devices.
That is where many projects go off track. People estimate based on square footage alone, then wonder why one conference room struggles during meetings or why a back office drops calls. Square footage matters, but wall materials, ceiling height, furniture density, and user count matter just as much.
A smart plan starts with the environment. Drywall behaves differently than concrete, brick, metal shelving, glass partitions, or elevator shafts. Open spaces can spread signal farther, but they can also create contention if too many users are pushed onto one access point. Enclosed offices may need more deliberate placement because the signal has to pass through multiple barriers.
Start with a site view, not a device count
Before choosing hardware, map the space. That means looking at the floor plan, identifying where people actually use Wi-Fi, and noting anything that can weaken or reflect signal. In business environments, break the site into functional zones instead of treating the whole property the same.
An office usually has different demands in reception areas, conference rooms, private offices, break rooms, and storage areas. A warehouse may have scanning devices in one section and almost no wireless demand in another. In a home, the work-from-home office and living areas may matter far more than a guest room.
This is also the stage where you decide what level of service each area needs. Some rooms need strong, consistent performance for voice and video. Others just need basic connectivity. Planning to the highest standard everywhere can raise cost without adding much value. Planning too lightly can create repeat service calls and user frustration.
Coverage is only half the job
People often think access points are there to make Wi-Fi reach every corner. That matters, but coverage alone is not enough. Capacity is what determines whether the network still performs when multiple users connect at the same time.
A single access point may technically cover a large area, but that does not mean it should. If too many phones, laptops, cameras, printers, and smart devices share one AP, performance drops even when the signal bars look strong. That is a common problem in conference rooms, classrooms, retail counters, and dense office spaces.
So when you plan WiFi access points, think about user density. Ask how many devices will connect in each area during the busiest part of the day. Then consider what they are doing. Web browsing and point-of-sale traffic are light compared with video conferencing, cloud backups, surveillance feeds, or media streaming.
This is why more access points is not always wasteful. In many cases, adding properly placed APs improves performance because each one serves a smaller area with fewer competing devices. The trade-off is that placement and channel planning become more important, since too many APs too close together can create interference.
Placement matters more than people expect
Access points should be placed where the signal can serve the intended area cleanly, not where it is easiest to install them. Hallway placement is a common shortcut, but it often pushes signal into walls and adjacent spaces rather than directly into work areas. In many layouts, central placement inside the occupied zone works better.
Ceiling-mounted APs are usually the best option for business spaces because they provide a clearer signal path and reduce obstruction from furniture and people. For homes and certain retrofit situations, wall mounting can still work well if the location is chosen carefully.
Avoid placing access points near large metal objects, inside cabinets, above ceiling obstacles that block signal, or close to equipment that may create wireless noise. Break rooms with appliances, utility areas with dense equipment, and storage zones with metal shelving can all affect performance.
Height also matters. Higher is not always better. Mounting too high can weaken the usable signal in the actual occupied area, especially in spaces with high ceilings. The goal is practical coverage where devices are used, not the widest theoretical reach.
Cabling has to support the Wi-Fi plan
A good wireless design still depends on good cabling. Every access point needs a reliable data connection back to the network, and that means planning cable routes, switch capacity, and mounting locations together.
This is where many property owners discover the wireless project is really an infrastructure project. If the best AP location has no nearby cable path, no switch port, or no practical mounting option, you either redesign the Wi-Fi plan or invest in the cabling needed to do it right. In most commercial environments, it makes more sense to support the correct placement than to compromise network performance around convenience.
Structured cabling also gives you room to grow. If you are planning an office move, remodel, or expansion, it is often smart to cable for future AP locations while ceilings are open or work is already underway. That can save time and disruption later.
Plan for roaming, not just fixed connections
If users move through the space while on calls, using scanners, or working from laptops and tablets, the network should support clean roaming between access points. That means overlap has to be intentional. Too little overlap creates drops. Too much can cause sticky client behavior, where devices hang onto a weaker AP longer than they should.
This is one reason cookie-cutter spacing does not work well. Access point locations should be based on the layout and the use case. A long corridor, a suite of offices, and an open floor plan each behave differently.
For businesses that rely on voice over Wi-Fi, roaming becomes even more important. The network should be designed around uninterrupted movement, not just stationary signal strength.
Security and segmentation should be part of the plan
Access point planning is not just about radio coverage. It also affects network security and management. If you need separate access for staff, guests, point-of-sale systems, cameras, or smart devices, that should be defined early.
A guest network in a waiting area is different from secure internal access for employees. Device segmentation can help contain risk and improve performance, but it needs to be built into the hardware and network design. Adding it later is possible, but usually more disruptive.
This is especially relevant for businesses handling sensitive customer, payment, or operational data. Wireless convenience should not come at the expense of visibility and control.
Testing beats guessing every time
Even a solid paper plan benefits from validation. Predictive planning is useful, but on-site testing tells you what the building is really doing to the signal. That may reveal problem spots around dense materials, hidden obstructions, or areas with more interference than expected.
Testing also helps right-size the project. Sometimes it shows you need fewer APs than assumed. Other times it shows that one high-demand room needs more attention than the rest of the site. Either way, testing helps avoid overbuilding in low-priority areas and underbuilding where performance matters most.
For existing spaces with complaints about slow or inconsistent Wi-Fi, testing is often the fastest way to separate internet issues from wireless design issues. Those are not always the same problem.
Common planning mistakes to avoid
The most common mistake is buying access points first and figuring out placement later. Another is assuming the ISP speed will solve weak internal Wi-Fi. Fast internet does not fix poor AP placement, bad cabling, or overloaded coverage zones.
It is also easy to ignore future growth. A network that supports 12 users today may struggle badly at 25 users with more devices and heavier cloud usage. Planning with some headroom usually pays off.
And finally, do not assume residential habits and business habits are interchangeable. A home office, a busy front desk, and a multi-room commercial space all place different demands on the network. The right design depends on how the space is actually used.
If you want fewer dead spots, stronger performance, and less rework later, plan Wi-Fi from the building outward – not from the box inward. The best access point layout is the one that fits your walls, your users, and the way your network has to perform every day.