
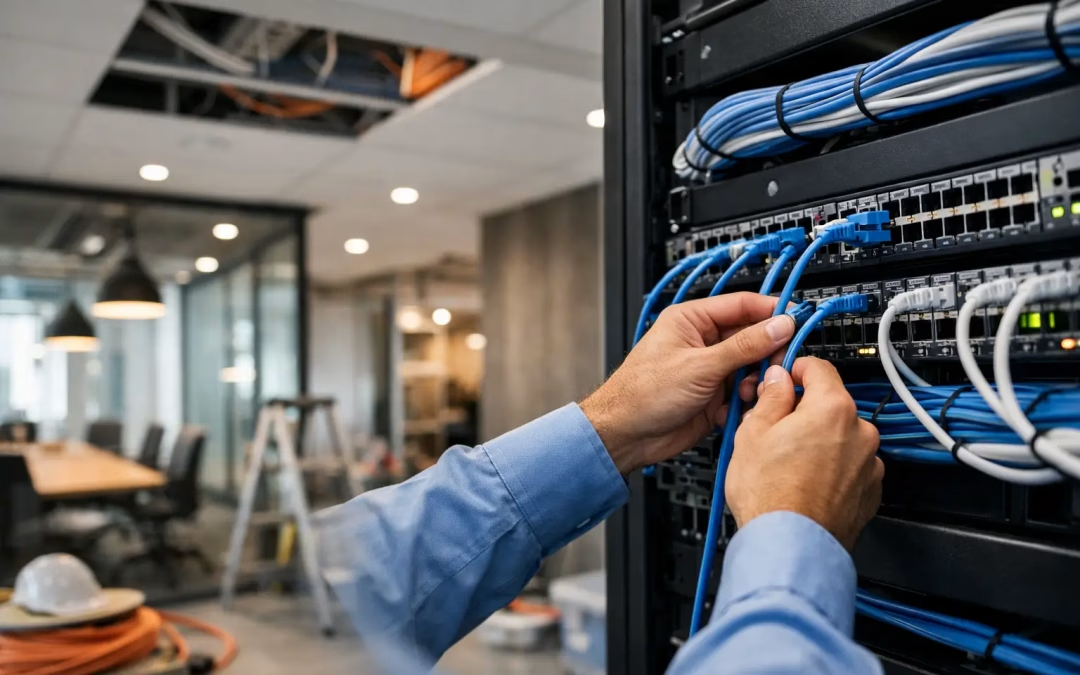
A wall that is still open is the least expensive place to solve a network problem. Once drywall, millwork, ceilings, and furniture are in place, a missing cable run can become a disruptive and costly change order. That is why office network wiring best practices for new construction and renovations should be addressed alongside the floor plan, not after employees report dropped calls and weak Wi-Fi.
For a growing office, the cabling plan affects more than internet speed. It determines where people can work, how reliably cloud applications perform, whether security devices stay connected, and how easily the space can expand. A well-planned structured cabling system gives the business a clean, documented foundation that supports current needs without forcing a major rebuild at the next lease renewal.
Start With How the Office Will Actually Operate
A network layout should follow work patterns, not just wall locations. Before selecting cable types or outlet counts, map the people, devices, and services that will use the network. Include assigned desks, conference rooms, reception, shared work areas, printers, phones, access points, cameras, door access equipment, AV systems, and any equipment rooms.
This is also the right time to identify areas likely to change. A private office may become a workstation area. A training room may need high-capacity Wi-Fi and presentation equipment. A storage area may later become a workspace. Planning for those possibilities now costs far less than reopening finished surfaces later.
For renovations, verify what is already in the walls and ceilings before assuming it can be reused. Older cabling may be undocumented, damaged, limited in performance, or routed in ways that complicate service. Testing and labeling existing runs provides a factual starting point and helps prevent a new network from inheriting old problems.
Choose Cabling for the Next Several Years, Not Just Today
Cat6 is a practical baseline for many office workstations and devices. It supports gigabit connections reliably and suits a wide range of small and mid-sized business environments. Cat6A is often the better choice where higher bandwidth, longer runs, dense device environments, or advanced Wi-Fi access points are part of the plan.
The right choice depends on the business, the building, and the expected lifespan of the installation. A small professional office with stable staffing may not need the same design as a medical practice, warehouse office, or firm that regularly moves large files. Still, saving a modest amount on cable today can create a larger expense when equipment outgrows the infrastructure.
Fiber deserves consideration when connecting separate suites, floors, network closets, or buildings. It can provide high capacity over longer distances and creates a strong backbone for sites with heavier traffic. The goal is not to specify fiber everywhere. It is to use it where distance, capacity, and future growth make it the sensible long-term option.
Plan More Drops Than the Current Furniture Layout Requires
One data connection per desk is rarely enough for a modern office. Users may need connections for a computer, desk phone, docking station, or specialized equipment. Conference rooms can require multiple connections for displays, video conferencing systems, room schedulers, and wireless access points.
Extra drops give an office flexibility when teams shift or furniture changes. They also reduce reliance on small unmanaged switches under desks, which can make troubleshooting harder and create clutter. Where a work area may serve multiple people over time, installing additional cable runs during construction is usually the practical decision.
Design the Network Closet as a Working Space
The network closet is where a clean cabling project either stays organized or becomes difficult to manage. It needs enough room for racks, patch panels, switches, firewall equipment, battery backup, and cable management. It also needs practical access for future service, changes, and testing.
Location matters. A closet placed near the center of the office can reduce cable distances and simplify distribution, but it must also be secure and protected from conditions that could affect equipment. Avoid treating it as overflow storage. Boxes, cleaning supplies, and unrelated equipment can block access and increase the risk of accidental disconnections.
For larger spaces, more than one closet may be necessary. Rather than stretching horizontal cable runs beyond their intended range, use an appropriately designed backbone between distribution points. This approach supports better performance and makes future expansion more manageable.
Keep Patch Panels, Switches, and Labels Consistent
Every installed cable should terminate at a labeled patch panel and a labeled wall jack. Labels should match the network documentation so an office manager, internal IT team, or service provider can identify a connection without guesswork.
Good labeling is not cosmetic. When a user changes offices, a camera needs service, or a connection fails during a busy workday, clear records reduce downtime. Document room numbers, jack IDs, closet locations, cable pathways, and port assignments while the work is fresh. Updated drawings and test results should be part of the project closeout, not an afterthought.
Treat Wi-Fi as Part of the Cabling Plan
Wireless performance begins with the wired network behind it. Access points need properly located data runs, sufficient switch capacity, and coverage planning based on walls, room use, materials, and expected device density. Placing access points only where cable is easiest to install can leave conference rooms, offices, or client-facing areas with poor coverage.
A site survey or thoughtful coverage review can identify where access points belong before ceilings are closed. Busy spaces may require more capacity than open floor areas, even when the square footage is similar. Consider guest access, employee devices, video calls, cloud applications, and mobile equipment when planning the wireless network.
Where access points, cameras, phones, or door access equipment receive power through the network cable, confirm that switches have adequate Power over Ethernet capacity. Total power requirements matter, not just the number of available ports. Planning this early avoids installing hardware that cannot support the devices connected to it.
Build Security Into the Physical Network
Physical network design supports cybersecurity. Secure closets, organized patching, appropriately placed firewalls, and separated network segments help reduce unnecessary exposure. Guest Wi-Fi, employee devices, cameras, building systems, and sensitive business equipment should not automatically share the same network access.
For many offices, a firewall and VPN setup are part of the foundation, particularly when staff work remotely or vendors need controlled access. The exact design depends on the business’s software, compliance obligations, and risk profile. A small office may need a straightforward segmented setup, while a multi-site operation may need centralized management and more advanced controls.
Do not forget the internet connection itself. New construction and renovation projects are a good opportunity to evaluate provider options, service entry points, and backup connectivity. A well-designed internal network cannot compensate for an unsuitable service plan or a single point of failure that stops operations during an outage.
Coordinate Early With the Full Project Team
Cabling routes share space with other building systems, ceiling features, walls, and furniture plans. Late coordination can lead to awkward outlet locations, inaccessible pathways, or added labor. Bring the structured cabling contractor into planning conversations early enough to review drawings, identify pathways, and coordinate the network closet before finishes are selected.
For renovations in occupied offices, sequencing is equally important. The work may need to happen after hours, in phases, or alongside a temporary network plan to keep teams operating. A contractor who understands both cabling and business connectivity can help reduce handoffs between vendors and make the transition easier to manage.
Test Every Run Before the Space Opens
A cable that looks properly installed is not necessarily ready for service. Each permanent run should be tested and documented to confirm performance. Testing catches termination issues, damaged cable, labeling errors, and other problems while access is still straightforward.
Before employees move in, verify that workstation connections, Wi-Fi access points, phones, printers, cameras, and conference room systems are working as designed. It is also wise to test internet failover, remote access, and coverage in the places where people will actually work. This final validation protects the opening date and gives the business a clean baseline for future support.
All Wiring Needs helps Charleston-area businesses plan, install, test, and document network infrastructure for new offices and renovations. The best time to make a connectivity decision is before the walls close, when a little planning can prevent years of workarounds.
#OfficeNetworkWiring #StructuredCabling #NewConstruction #OfficeRenovation #Cat6 #NetworkInfrastructure #CharlestonSC #NetworkBestPractices #NewConstruction #OfficeRenovation #Cat6A