
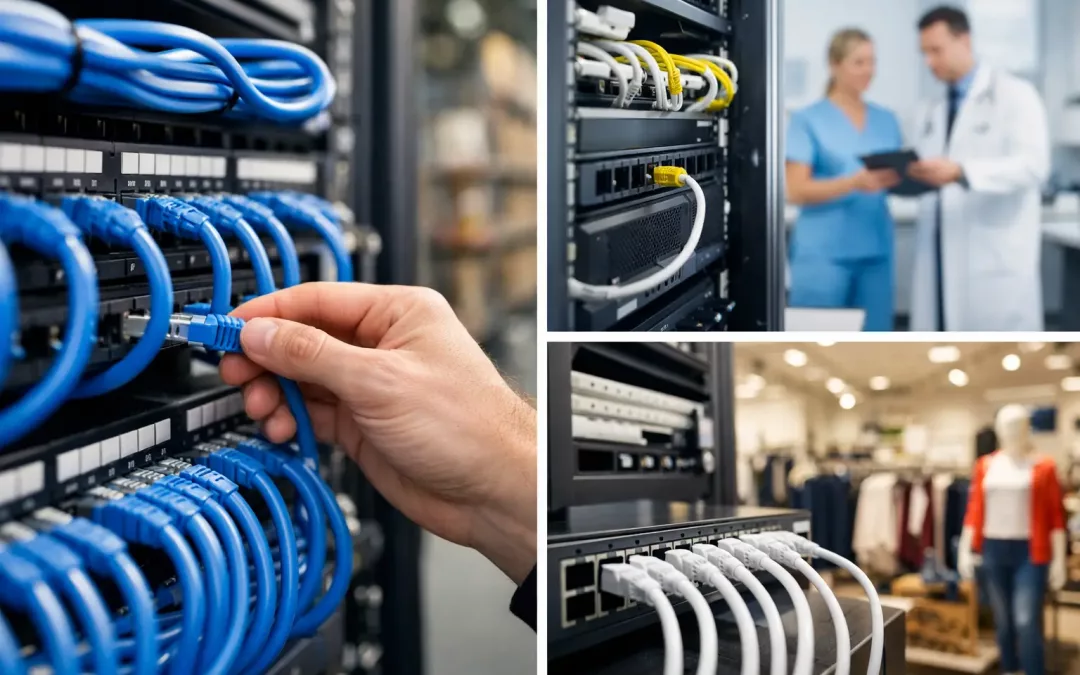
A warehouse scanner that drops its connection at the loading dock, a medical office workstation that cannot reliably access patient records, and a retail register that slows down during a busy weekend all point to the same underlying issue: the physical network was not designed for how the space actually operates. Network cabling for warehouses, medical offices, and retail spaces in the Lowcountry requires more than pulling cable from one room to another. It requires a plan built around coverage, equipment locations, security, daily workflows, and future growth.
For Charleston-area businesses, the right structured cabling design reduces frustrating interruptions before they affect staff, customers, or revenue. It also gives IT teams and managed service providers a documented, organized foundation for upgrades, troubleshooting, and expansions.
Start With How the Space Works
A network should follow the workflow, not simply the floor plan. Before installation begins, identify where people work, where devices connect, and where operations can least afford a failure. That assessment looks very different in a distribution facility than it does in a clinic or storefront.
In a warehouse, device demand often extends far beyond desks. Barcode scanners, tablets, label printers, inventory stations, cameras, wireless access points, and shipping systems may all depend on the same network. Large open areas, metal racking, coolers, loading docks, and changing inventory layouts can all affect Wi-Fi coverage and cable routing. A design that works in an empty building may perform poorly once racks and product fill the space.
Medical offices need dependable connections at reception, exam rooms, provider workstations, billing areas, and equipment locations. Patient information also raises the stakes for network segmentation and security. The cabling infrastructure should support a clean separation between staff systems, guest Wi-Fi, voice services, cameras, and specialized devices when needed.
Retail spaces have their own pressure points. Point-of-sale terminals, payment devices, inventory tools, digital displays, back-office systems, cameras, and guest Wi-Fi may all compete for connectivity in a relatively compact footprint. The network must handle peak traffic without creating delays at checkout or gaps in security coverage.
Choose Cabling for the Life of the Build-Out
Cat6 is a practical choice for many business environments because it supports gigabit connections and provides useful headroom for common office, retail, and light commercial needs. Cat6A may be the better fit where 10-gigabit capability, longer cable runs, dense device use, or a longer planning horizon justifies the added material and installation cost. Cat5e can still serve certain existing systems, but it is rarely the best choice for a major new build or a space expected to grow.
The correct choice depends on the building, the equipment, and the budget. Installing the highest category everywhere is not automatically the best use of funds. A better approach is to identify high-demand areas, backbone pathways, server or network rooms, and locations that would be disruptive or expensive to revisit later. Those areas may warrant Cat6A or fiber, while other work areas may be well served by Cat6.
Fiber optic cabling becomes especially valuable for longer distances between buildings, warehouse zones, IDF closets, or equipment rooms. It supports high-capacity connections over distances where copper cabling is less practical. Fiber can also give a growing operation more flexibility when additional switches, access points, cameras, or systems are added later.
Plan the Network Room Before Running Cable
The network room is the control center of the installation. A clean rack layout, properly sized patch panels, labeled cabling, cable management, switches, firewall equipment, and documented pathways make future service dramatically easier. A crowded closet with unmarked cords may work at first, but it slows troubleshooting and makes every change riskier.
For larger properties, intermediate distribution frame locations may be needed to keep cable runs within standards and place network equipment closer to end users. In a warehouse, this might mean serving separate zones from strategically located cabinets. In a medical office, it may mean planning for a growing suite or an additional provider area. In retail, it may mean keeping back-office equipment organized while maintaining reliable connections at registers and throughout the sales floor.
Build Wi-Fi Around Wired Infrastructure
Strong Wi-Fi begins with a strong wired backbone. Wireless access points still need properly placed cable runs, dependable switching, and sufficient capacity upstream. Trying to solve poor coverage by adding access points without evaluating the wired network can create inconsistent results.
Warehouse Wi-Fi design should account for ceiling height, rack rows, loading areas, outdoor-adjacent spaces, and the movement of inventory. Access point placement may need to change based on the materials stored, the layout of aisles, and how workers use mobile devices. Coverage testing after installation is essential because real-world signal behavior can differ from initial expectations.
In medical settings, reliable Wi-Fi supports staff mobility, approved devices, secure guest access, and day-to-day communications. Guest traffic should not share unrestricted access to systems that handle patient or practice operations. In retail, separate networks can help keep payment and business systems isolated from customer Wi-Fi while making the guest experience more reliable.
Protect Operations With Segmentation and Physical Organization
Cabling is only one part of a business network, but it is the part that connects every other component. A well-designed installation supports sensible network segmentation through managed switches, firewall policies, and separate wireless networks. That can limit the impact of an issue on one device group and help keep sensitive traffic apart from general-use devices.
For example, a retail business may separate payment systems, point-of-sale devices, cameras, staff devices, and guest Wi-Fi. A medical office may separate administrative devices, clinical systems, cameras, and guest traffic. A warehouse may separate inventory systems, office users, cameras, access control devices, and visitor connectivity. The exact design depends on the systems in use and the organization’s security requirements, but the physical cabling should make that structure possible.
Physical organization matters just as much. Every cable should be labeled at both ends, terminated correctly, tested, and documented. Patch panels and racks should be arranged so a technician can identify the path of a connection without tracing a tangled bundle by hand. This saves time during moves, repairs, audits, and equipment replacement.
Avoid Downtime During Moves, Renovations, and Expansions
Many network issues begin when a business adds a few workstations, relocates a department, opens another treatment room, or installs new checkout equipment without revisiting the original network plan. Small changes can strain switch capacity, create weak Wi-Fi zones, or lead to temporary cabling that becomes permanent.
A planned expansion should begin with a site walkthrough and an assessment of current infrastructure. Confirm available rack space, switch ports, cable pathways, wireless coverage, ISP service, and the condition of existing cabling. If a tenant improvement or office move is underway, coordinate network installation early enough that walls, ceilings, and pathways are accessible. Waiting until finishes are complete can increase cost and limit placement options.
All Wiring Needs can coordinate structured cabling, hardware installation, Wi-Fi optimization, fiber work, and connectivity planning as part of one project. That reduces handoffs between separate vendors and gives business owners a clearer path from initial assessment through testing and turnover.
What a Professional Installation Should Deliver
A completed installation should provide more than working jacks. It should give the business a usable, maintainable system. That means tested cable runs, clear labels, organized racks, documented port locations, properly installed network hardware, and a design that reflects the way employees and customers use the space.
It should also leave room for practical change. A warehouse may add scanning stations. A medical practice may add providers or exam rooms. A retailer may introduce more registers, cameras, or digital signage. Planning spare capacity in pathways, patch panels, and switches is usually far less expensive than rebuilding the network under pressure later.
The best time to address cabling is before connectivity becomes the bottleneck. A thoughtful site assessment can turn a frustrating patchwork of cords, weak signal areas, and overloaded equipment into infrastructure that supports the work your business needs to do next.
#StructuredCabling #CommercialCabling #NetworkDesign #Cat6 #FiberOptic #WarehouseWiFi #HealthcareNetworking #RetailTechnology #CharlestonSC #LowcountryBusiness